

What is a Racking Supported Platform?
- 10/01/2025
- Posted by: macgad-admin
- Category: Racking System
What is a Racking Supported Platform?
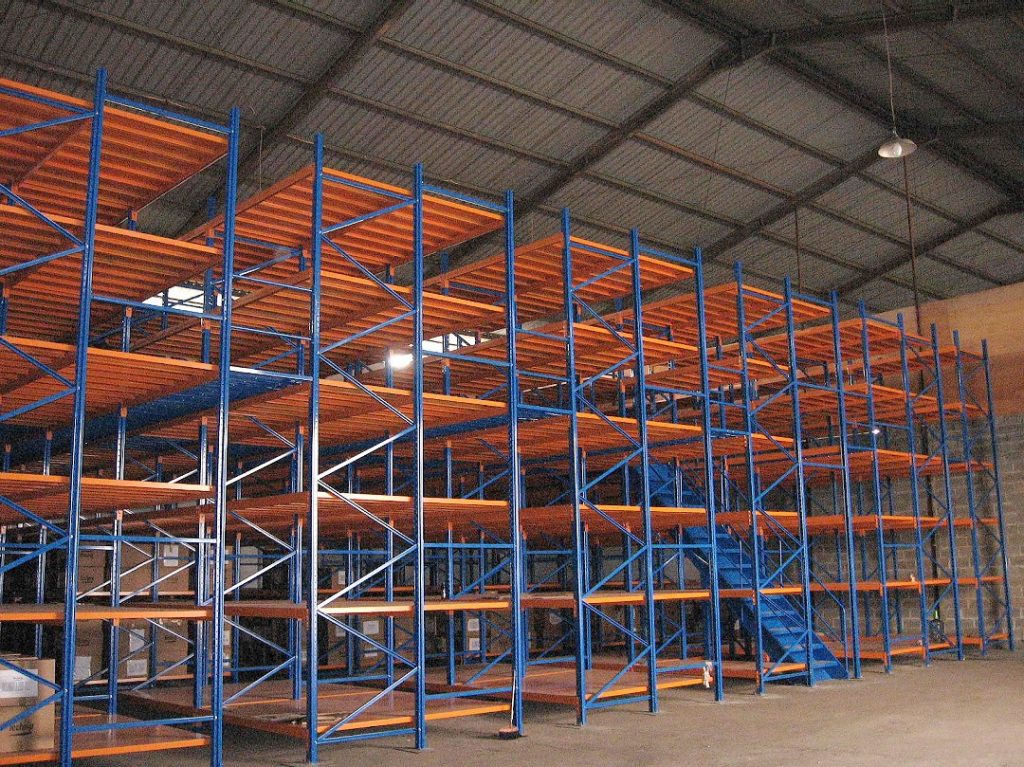
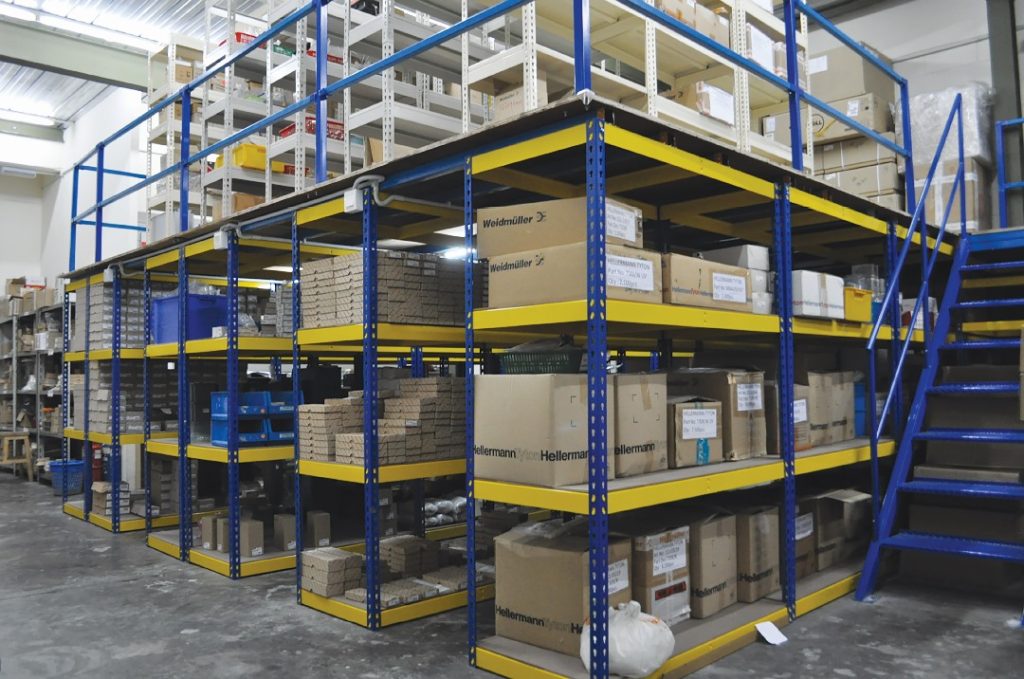
In today’s fast-moving business world, warehouses in Malaysia are always looking for ways to get the most out of their space without expanding their footprint. That’s where Racking Supported Platforms come in. Imagine a steel platform built right on top of the racking, so the racks themselves support the structure. It’s a smart, space-saving solution that lets you stack storage while creating extra work areas on top.
With a Racking Supported Platform, you can add a usable level within your existing building. How much usable area the platform provides depends on the designed layout, the rack and floor structure, access requirements and the intended use. For businesses that need more storage or workspace but don’t want to build a new warehouse, this is worth exploring.
How Does a Racking Supported Platform Work?
You might be wondering: how does this all work? Picture a racking system that holds both your storage and an elevated platform above. It suits warehouses with high ceilings because it uses vertical space efficiently. The racking itself supports the platform deck, but the design must account for the building’s floor slab, column positions and the loads the platform will carry.
The published racking-supported platform page explains the system. When requesting a quotation, ask for the proposed span between supports and the permitted loads for the raised deck and the storage racks below. Ask which layout drawing those figures apply to. Confirm the site dimensions, supporting floor and intended use with the project team. Hyperack installed a rack-supported platform for CSK Star PLT in Kuala Lumpur (view the project record).
Planning a Racking-Supported Platform
Several factors shape a racking-supported platform project. Here are four planning topics to discuss with your supplier:
Intended Loads and Use
The load the platform must carry drives the structural design: a platform for storing heavy pallets has different design considerations from one used as a pick and pack area or a light office. Describe what will be stored or done on each level, the heaviest expected loads and whether forklifts or powered equipment will operate on the deck, so the designer can size the structure and specify the right deck type.
Supporting Rack and Floor
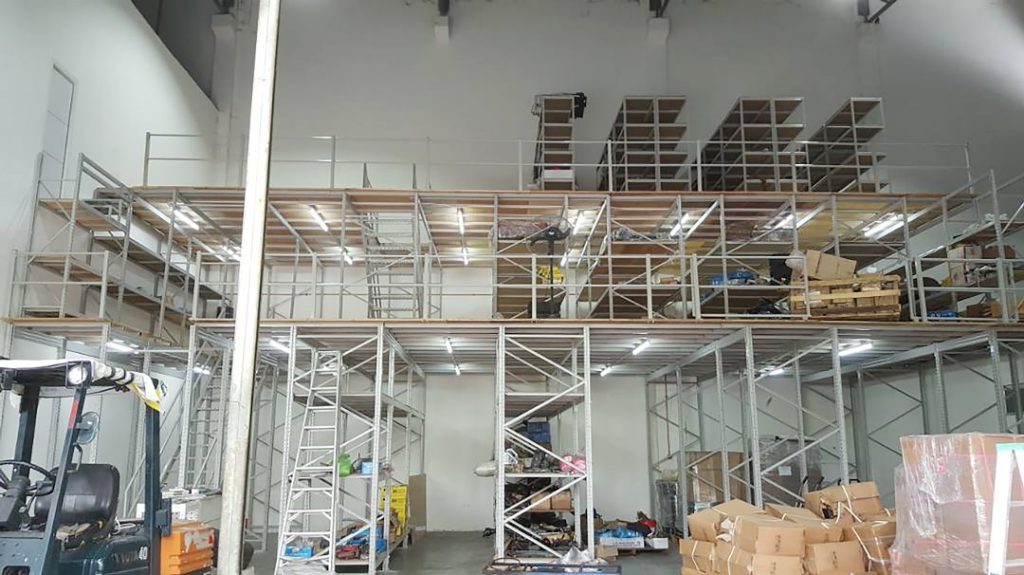
A racking-supported platform transfers its loads through the rack uprights into the building’s floor slab. The existing slab thickness, reinforcement and condition affect what the platform can safely carry. Share the available floor information with the supplier early so that the designer can confirm whether the slab is adequate or needs assessment, before the project progresses.
Design Approval and Alterations
Design an occupied platform for its intended use and loads. Any later change to loads, layout or height should be reviewed by the designer and documented before it is carried out. Ask the supplier what design documentation you will receive, what approvals the installation requires and what the process is if you need to modify the platform in the future.

Levels, Access and Layout
The number of levels, their clear heights and the positions of stairs, gates and handrails affect both usable area and daily operation. Consider how people and goods will reach each level, what handling equipment is needed and whether fire escape and ventilation requirements apply. A layout drawing from the supplier makes these trade-offs visible before work starts.
Benefits of a Racking Supported Platform
There are many reasons why a Racking Supported Platform could be the right choice for your warehouse:
- Potentially Lower Cost Than a Concrete Mezzanine
Building an extra concrete floor can be expensive and time-consuming. A racking-supported platform uses the existing building and installs within it, which can reduce construction costs compared with a permanent extension. The actual saving depends on the scope, so compare itemised quotations for both approaches. - Designed to Be Demountable
Racking platforms are generally designed to be demountable and reusable. If your storage needs change, the platform may be reconfigured or relocated, subject to a new design review and any site differences. Confirm with the supplier what is involved in moving or altering the structure. - Access and Safety Features
Hyperack’s published system includes stairways and railings. Confirm the access, edge protection and loading arrangements specified for your installation and intended use. - Organized and Efficient
With an additional level for storage or work areas, your warehouse can stay organized even as your inventory grows. Most importantly, it’s an efficient way to keep everything in its place while freeing up floor space.
When to Use a Racking Supported Platform?
So, how do you know if a Racking Supported Platform is right for you? Here are some situations where it might be perfect:
- Need for More Storage: If your warehouse is running out of space, adding a platform lets you expand upward instead of outward.
- Multi-Purpose Space Requirements: These platforms don’t just work for storage; they can also be used for offices or work areas.
- Limited Floor Space: A Racking Supported Platform uses vertical space effectively, which is ideal for warehouses that need to save floor space.
Racking Supported Platform vs. Other Racking Systems
When you’re choosing a storage system, it helps to know the differences. Here’s how Racking Supported Platforms stack up against other systems:
| Feature | Racking Supported Platform | Selective Racking | Drive-In Racking | Push Back Racking |
|---|---|---|---|---|
| Storage Density | Very High | Medium | Very High | High |
| Accessibility | Moderate | High | Low | Moderate |
| Equipment Needed | Standard Forklifts, Lifts | Standard Forklifts | Specialized Forklifts | Specialized Forklifts |
| Best For | High-density, multi-level storage | Variety of SKUs | Bulk storage | LIFO batch storage |
For instance, Selective Racking offers quick access to each pallet but isn’t as space-efficient as Racking Supported Platforms, which allow for multi-level storage.
Information to Prepare Before Getting a Quote
Having this information ready helps the supplier provide an accurate proposal:
- Intended Use and Loads: What will be stored or done on each level, the heaviest items or equipment, and whether forklifts or powered trucks will operate on the deck.
- Floor Plan and Heights: A dimensioned floor plan showing column positions, doorways, obstructions and the available clear height under the roof structure or lowest services.
- Floor Slab Information: Any available details on slab thickness, reinforcement and condition, so the designer can assess whether the slab is adequate for the proposed loads.
- Access and Material Routes: How people and goods will reach the site and the platform levels, including delivery vehicle access, stair or lift positions and any fire escape requirements.
Cost of Installing a Racking Supported Platform
The cost of a Racking Supported Platform varies with the scope: the structural design, deck type, number of levels, access stairs and gates, edge protection, installation and any site-specific requirements all affect the total. Ask the supplier for an itemised quotation that separates these components, notes what is included and excluded, and states the basis of the design loads. Contact Hyperack to discuss your requirements and receive a detailed proposal. Use our racking quotation comparison checklist to organise the scope before requesting a quote.
How to Choose the Right Racking System Provider
Picking a good provider is essential. Here’s what to look for:
- Local Expertise: A provider with experience in Malaysia understands the regulations and best practices here.
- Quality and Safety Standards: Make sure they follow industry standards and use high-quality materials.
- Warranty and After-Sales Terms: Ask which parts, workmanship and inspection services the written terms cover, how long that coverage lasts and what is excluded from the proposal.
- Competitive Pricing: Compare prices and warranties to find the best deal that suits your needs.
Ready to explore a racking-supported platform for your warehouse? Contact Hyperack to discuss your requirements, and let the team help you work out the right configuration. See real projects on our Facebook page.
General design background: Dexion’s mezzanine floor structures overview and Hi-Level Mezzanines’ design and specification guide explain general design factors. Use the actual quoted specification and drawings to confirm the load, layout and scope of your installation.
Conclusion
A Racking Supported Platform is a practical way for Malaysian warehouses to add usable space within their existing building by building upward on the racking. The usable area, load capacity and cost depend on the specific design, so the right starting point is a conversation with the supplier about your site, your loads and your intended use.
How Hyperack Plan Your Racking System?
- Site Assessment: We review your warehouse space, floor plan and building constraints to identify suitable racking configurations.
- Layout Drawings: Our AutoCAD designs show how the platform fits your space, with dimensions, access positions and clear heights.
- Option Comparisons: Our planning process lets you compare layout options side by side, so you can make an informed decision.
- Quoted Scope: Request an itemised proposal covering the configuration, components, installation and written exclusions so you can compare options on the same basis.
- Project-Specific Design: Ask for design drawings that state the intended site, loads and use, and confirm how the proposed configuration meets those requirements.