

Racking Platform Planning: Loads, Layout and Access
- 29/08/2024
- Posted by: macgad-admin
- Category: Racking System
If you’re a warehouse manager looking to get the most out of your storage space, you’ve probably considered expanding vertically. A Racking Platform might be what you need. A suitable design may add usable floor area within the existing building, subject to the available height, structural capacity and access requirements. But how much do you really know about them? Let’s look at the key planning considerations and clear up a few common questions.
What Exactly is a Racking Platform?
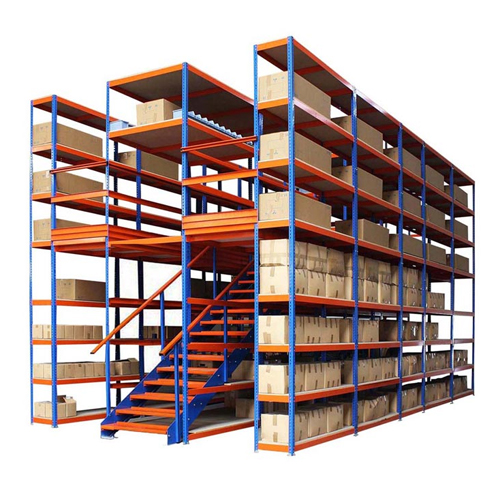
So, what’s a Racking Platform anyway? In simple terms, it’s a racking-supported structure that adds another level to your warehouse, allowing you to turn one floor into two or even more. Suitability for the existing building and any racking must be assessed before a layout is chosen. How much additional area you gain depends on the available height, structural design, access requirements and the loads you intend to place on each level.
When planning a platform project, the key inputs are the available clear height, the intended loads per level (including stored goods, people and any handling equipment), the deck type and supporting structure, and the access routes between levels. These details determine what is feasible and what documentation the project team will need.
Why Should You Consider a Racking Platform?
Let’s break it down.
First off, a racking platform uses vertical space that would otherwise go unused. Adding an upper level within the existing building creates additional floor area for storage, picking or other operations. The actual usable area depends on the structural design, column spacing, access stairs or lifts, and any required clearances above and below each level.
Next, there’s the flexibility. A Racking Platform can be designed to suit the specific layout and storage requirements of a facility, including different spans, level heights and deck types. The design should be based on the actual loads and operations planned for each level.
And then there’s the handling flow. Compare the horizontal and vertical travel involved in picking and replenishment, including access routes, stairs or lifts, transfer points and handling equipment.
Check out Hyperack Racking Supported Platform
Common Questions About These Systems
How Much Weight Can They Handle?
A Racking Platform is designed to carry a specific load for its proposed layout. The actual permitted load depends on the structural design, deck type, supporting frames, floor slab capacity and load distribution across the platform. Ask the supplier for layout-specific loading documentation covering intended storage, people and equipment on each level, including any point loads from pallet trucks or other handling gear.
The load capacity is not a single universal figure. Ask the project team to document the approved loading arrangements and restrictions for the proposed levels and support system, and confirm how these will be communicated to operators.
What About Safety?
Safety is always a priority with elevated work and storage areas. Guardrails, edge protection, non-slip deck surfaces and load indicators are common features, but whether the actual platform meets the required safety standards depends on its design, the applicable local regulations and the competent assessment carried out during the project. Confirm the specific safety features, design standards and inspection requirements with the supplier and your project team.
Where monitoring is proposed, confirm exactly what is measured, how thresholds are validated and who acts on alerts. Monitoring supplements the documented loading limits and competent inspection; it does not independently approve the structure.
Can You Customize Them?
Discuss the proposed level heights, spans, deck materials, loads and access with the supplier and project designers. Which options are feasible depends on the actual system, site and intended use; compare documented proposals rather than assuming every configuration is available or economical.
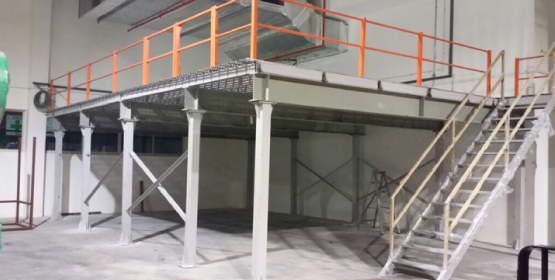
Racking Platform vs. Mezzanine Floors
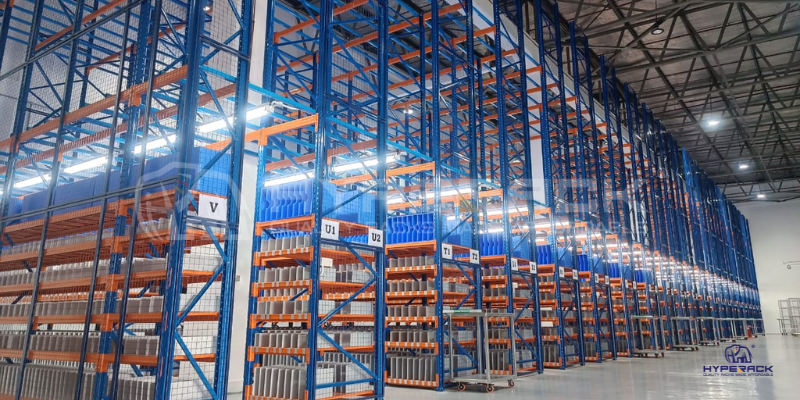
You might be weighing your options between a rack-supported platform and a standalone mezzanine floor. Both add usable floor area within the building’s height. A rack-supported platform integrates with the racking structure, while a standalone mezzanine has its own independent steelwork. The right choice depends on the proposed support type, loads, access, handling, headroom, site and floor conditions, edge protection, fire and egress requirements, and the total costs including installation, changeover and any future modifications.
Racking-supported platforms can generally be disassembled, but relocating one involves dismantling, transport, a new site assessment and reinstallation. The scope and cost depend on the platform size, structural complexity and the conditions at the new site, so it is not a straightforward move.
Explore our social media to see real-life projects in action.
Conclusion
A racking platform can add usable floor area within your existing building height. The right design depends on your actual loads, access requirements, handling equipment and site conditions. Curious about whether a Racking Platform suits your warehouse? Get in touch with us today for a free consultation to help you assess your options.
Why Choose HYPERACK’ s Racking Platforms?
- Project Experience: Hyperack has supplied racking platforms across a range of warehouse applications. Ask for project references and completed installation documentation relevant to your proposed use.
- Insurance Terms: Hyperack advertises up to RM15 Million Product Liability Insurance. Confirm the applicable current policy schedule, insured entity, covered products, period, limits and exclusions for your proposed supply before relying on this cover.
- Free Inspection and Consultation: Our team provides a free inspection to assess your warehouse needs and discuss suitable layout options.
- Multi-Product Profiling: Discuss the available platform and deck-material options, with documentation of their suitability for the proposed application.